
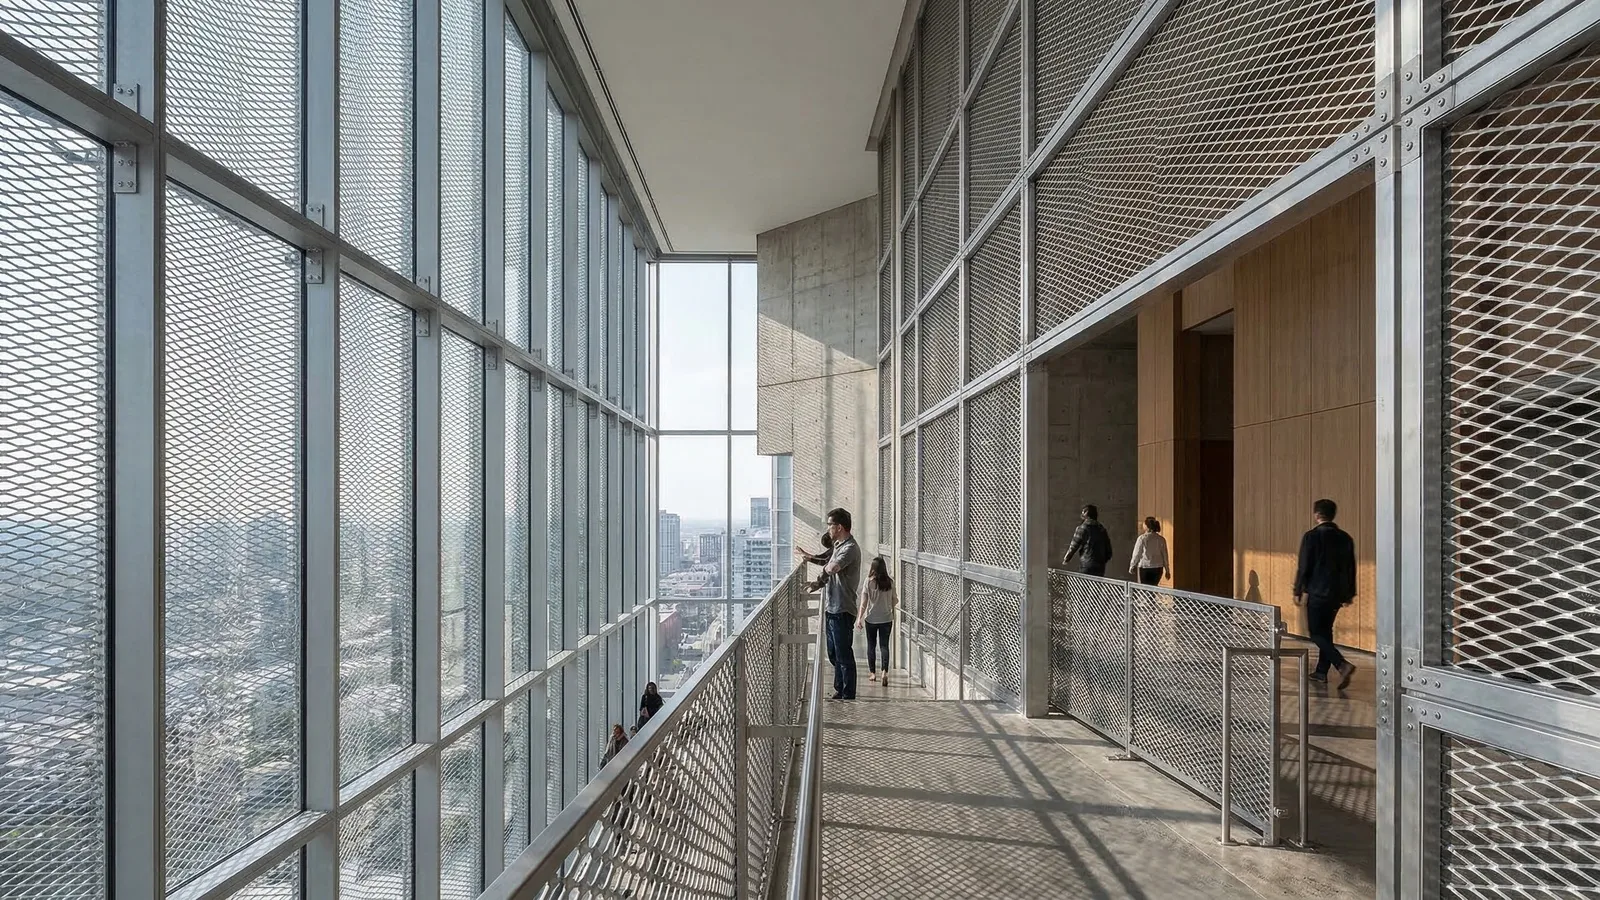
Architectural Projects Europe 2021 1 project views
Wave-Form Expanded Metal Facade & Atrium Screen Integration Project
Project Gallery
Multi-image project review
1 selectable views
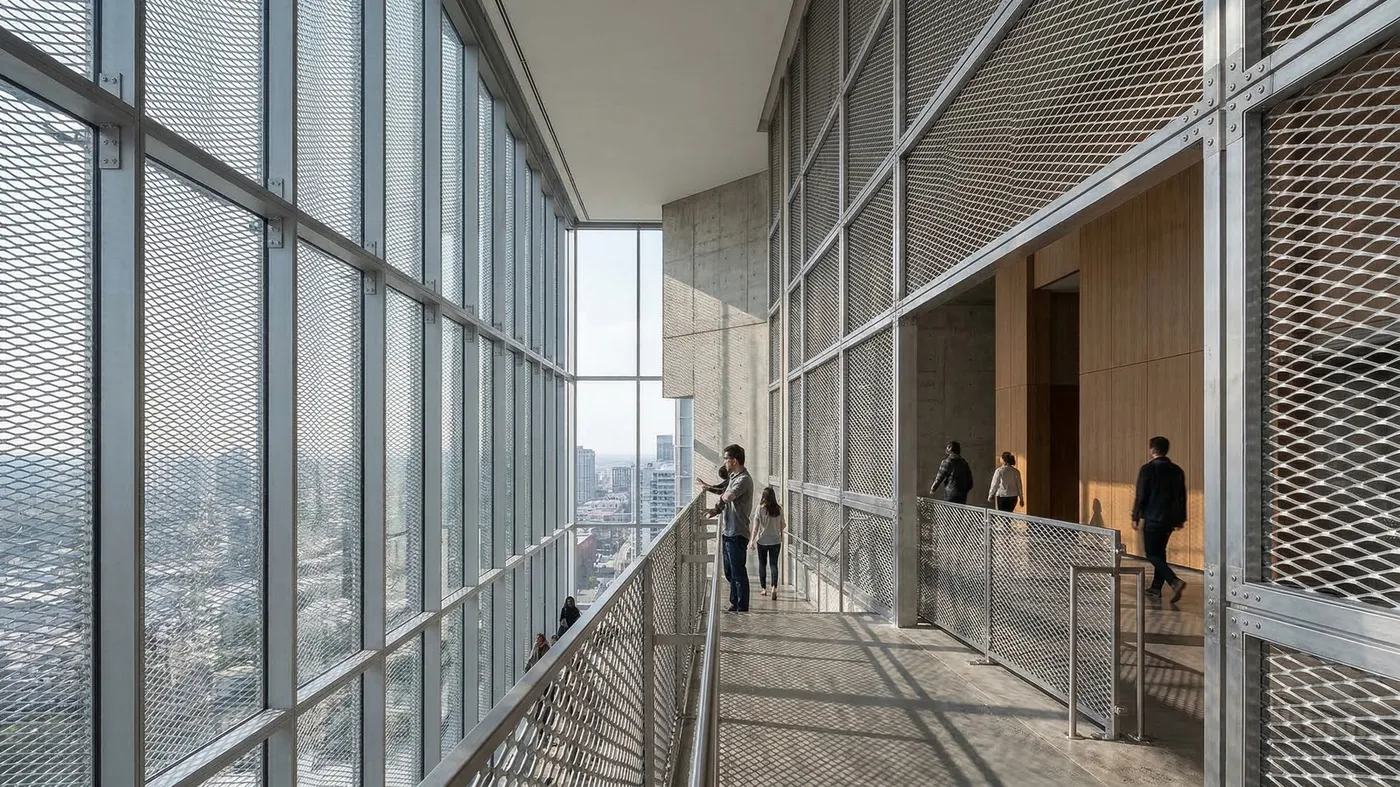
Project Overview
A wave-form expanded metal facade and atrium screen upgrade for a contemporary public office complex, extending the same semi-transparent stainless steel mesh from the exterior skin into interior guardrails and screens.
01The Challenge
The public office atrium needed a facade upgrade that could reduce glare and heat, create a stronger identity, and extend the same semi-transparent metal language into interior guardrails and screens.
02Our Solution
Stainless steel architectural expanded metal panels were framed on vertical subframes as a wave-form secondary skin, then repeated along upper walkways and ceiling zones for safety, shading, and MEP screening.
Key Results & Impact
Added wave-form depth and refined shadows to the glass facade
Reduced glare while preserving city views and interior daylight
Delivered maintainable framed guardrails and interior screens
Connected facade
walkway
and ceiling treatments through one material system
Technical Specs
Product Type
Architectural Expanded Metal
Material
Stainless Steel
Application
Facades & Screens
Location
Europe
Need a similar solution?
Our engineering team can customize this exact specification for your project requirements.