
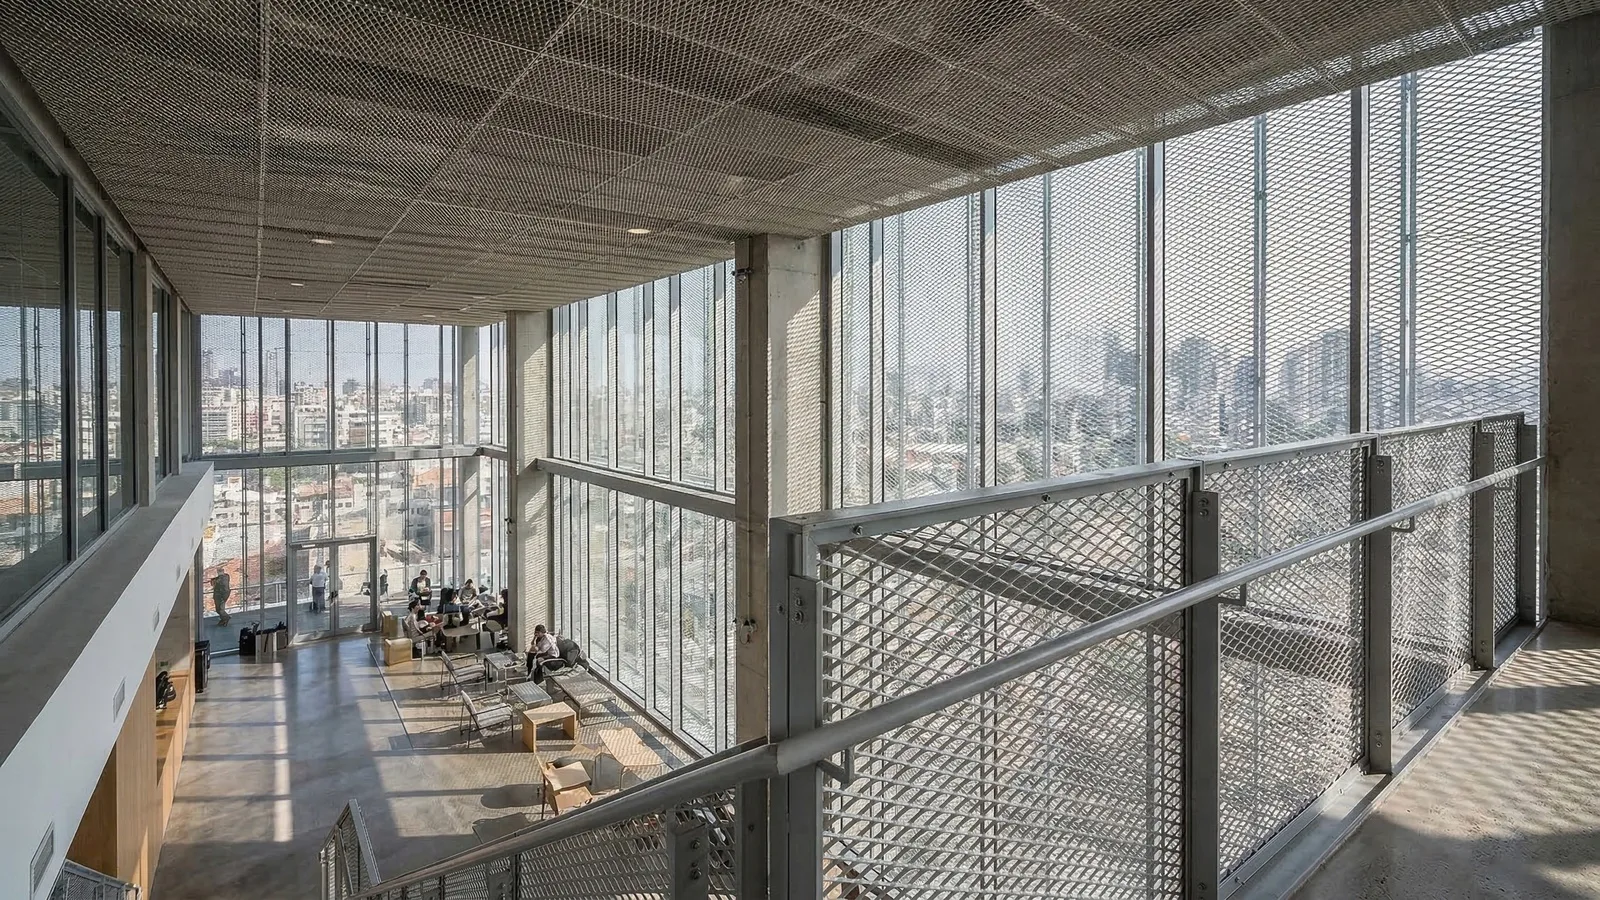
Architectural Projects Asia 2023 2 project views
Urban Atrium Glass Curtain Wall - Expanded Metal Secondary Skin Project
Project Gallery
Multi-image project review
2 selectable views
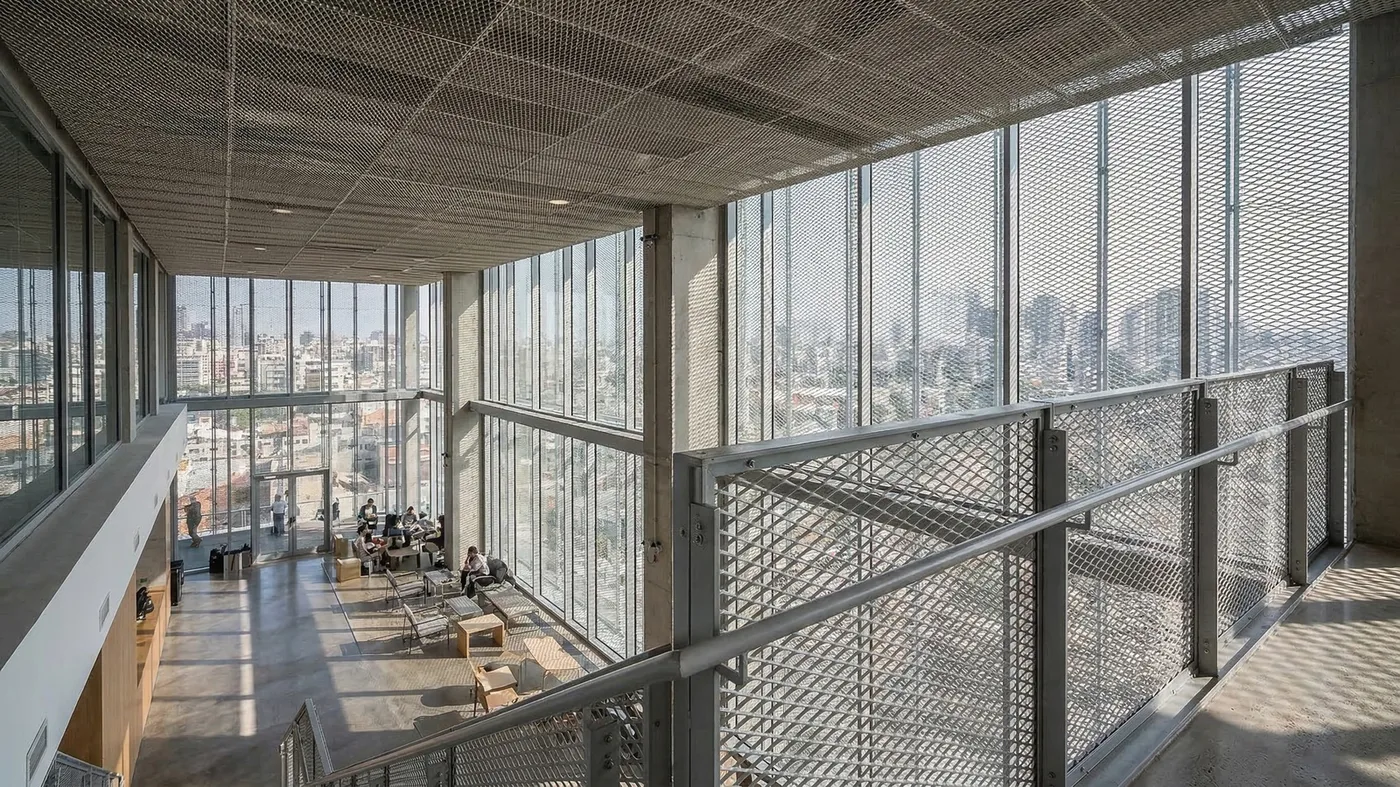
Project Overview
A unified expanded metal secondary skin and interior screen system for a modern urban atrium, combining glass curtain wall shading, guardrails, screens, ceiling panels, and optional stair tread detailing.
01The Challenge
The atrium needed glare control, airflow, safety separation, and a consistent material language without blocking daylight or city views.
02Our Solution
Architectural expanded metal panels were mounted on ventilated subframes outside the curtain wall and repeated inside as framed screens, guardrails, ceiling panels, and matching circulation details.
Key Results & Impact
Improved solar shading and glare reduction across large glass elevations
Maintained airflow
transparency
and outward views for the urban atrium
Unified facade
guardrail
screen
and ceiling details with one mesh language
Supported modular maintenance with framed panels and accessible bolted connections
Technical Specs
Product Type
Architectural Expanded Metal
Material
Galvanized Steel
Application
Facades & Screens
Location
Asia
Need a similar solution?
Our engineering team can customize this exact specification for your project requirements.