
Architectural Projects Asia 2023 2 project views
Undulating Canopy: Modern Urban Atrium Project
Project Gallery
Multi-image project review
2 selectable views
Project Overview
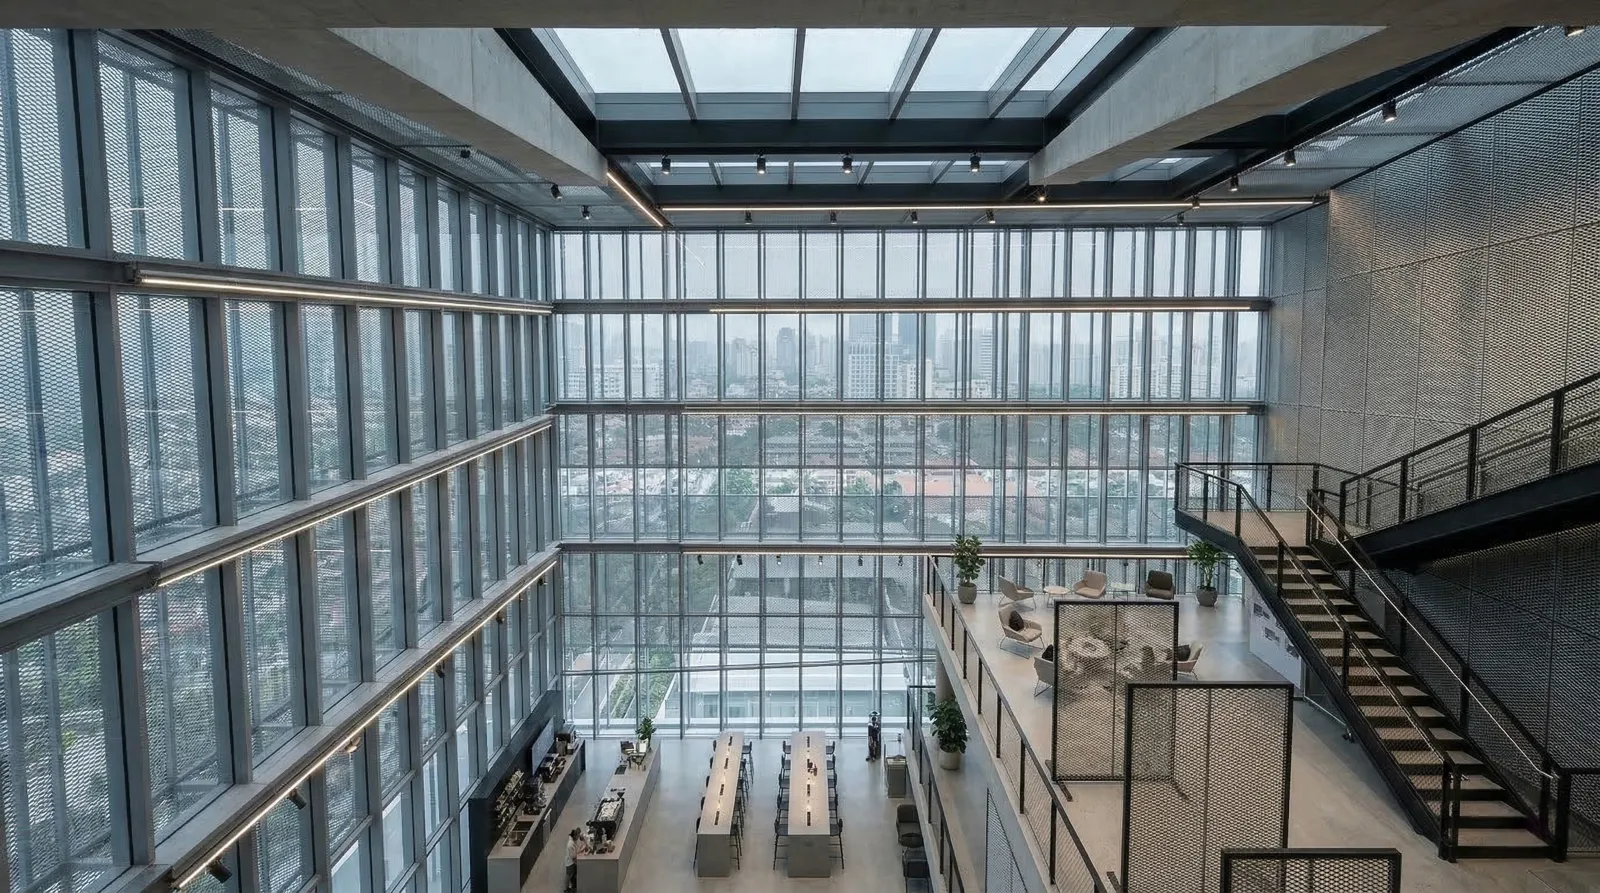
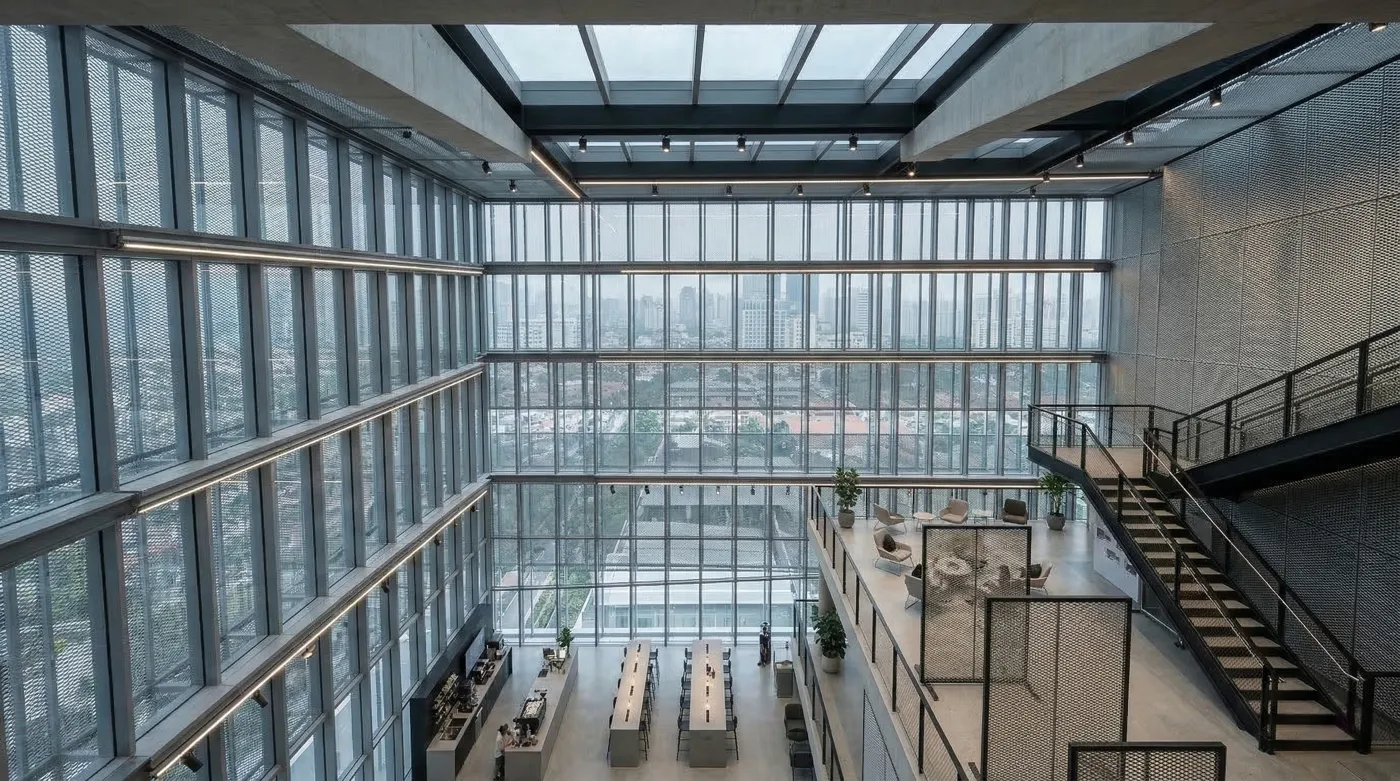
A custom undulating aluminum expanded metal facade and screen system for a sunlit mixed-use atrium, combining solar control, interior partitions, railing infill, ceiling accents, and integrated linear lighting.
01The Challenge
The atrium needed to manage solar heat gain and glare from floor-to-ceiling glazing while creating a sculptural identity for coworking, cafe, and social areas.
02Our Solution
High-grade aluminum architectural expanded metal with a dark bronze anodized finish was shaped into non-geometric wave forms and coordinated with linear LED lighting, railing infill, interior screens, and ceiling elements.
Key Results & Impact
Controlled glare and solar exposure without closing the atrium
Built a dynamic sculptural identity with flowing dark bronze mesh
Integrated lighting
screens
railings
and ceiling accents into one system
Created a premium mixed-use interior experience for work and social zones
Technical Specs
Product Type
Architectural Expanded Metal
Material
Aluminum
Application
Facades & Screens
Location
Asia
Need a similar solution?
Our engineering team can customize this exact specification for your project requirements.