
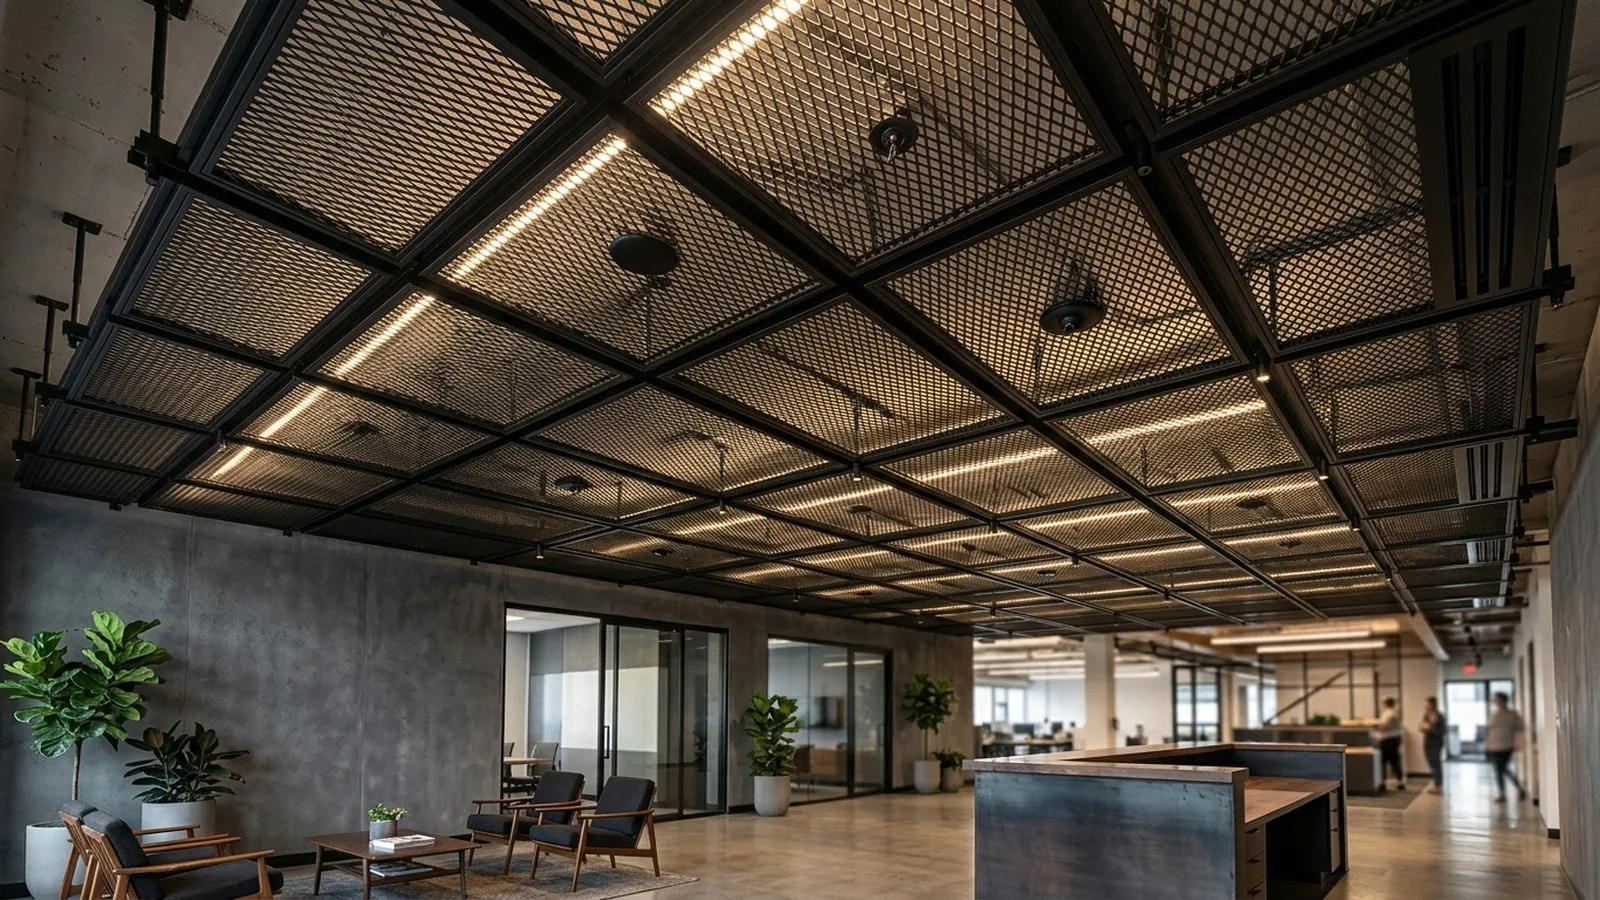
Architectural Projects Asia 2026 2 project views
Expanded Metal Suspended Ceiling Feature (Office Reception Area)
Project Gallery
Multi-image project review
2 selectable views
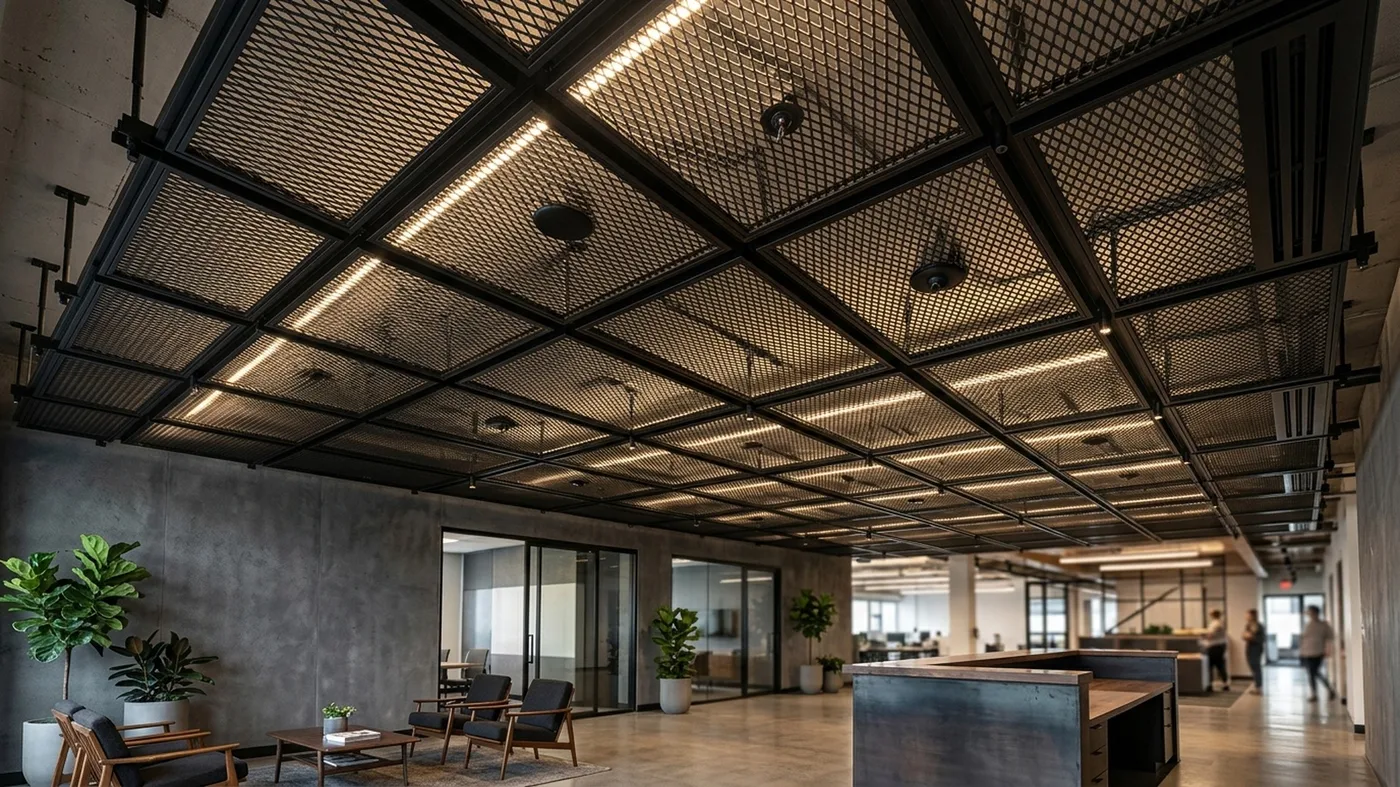
Project Overview
A black framed expanded metal suspended ceiling for a modern office reception and open workspace, combining decorative industrial texture with lighting integration, ventilation, and service access.
01The Challenge
The interior needed a ceiling feature that could hide overhead services, keep the workspace visually open, support linear lighting, and maintain a clean industrial reception-area identity.
02Our Solution
Modular black framed expanded metal panels were suspended below the slab in a regular grid, with linear LEDs integrated above and around the mesh to create depth while preserving airflow and maintenance access.
Key Results & Impact
Created a refined industrial ceiling expression for the office reception zone
Screened MEP services without closing off ventilation or inspection access
Delivered consistent modular panels that can be removed for future maintenance
Enhanced the workspace with layered shadows and clean linear lighting effects
Technical Specs
Product Type
Architectural Expanded Metal
Material
Aluminum
Application
Ceilings
Location
Asia
Need a similar solution?
Our engineering team can customize this exact specification for your project requirements.